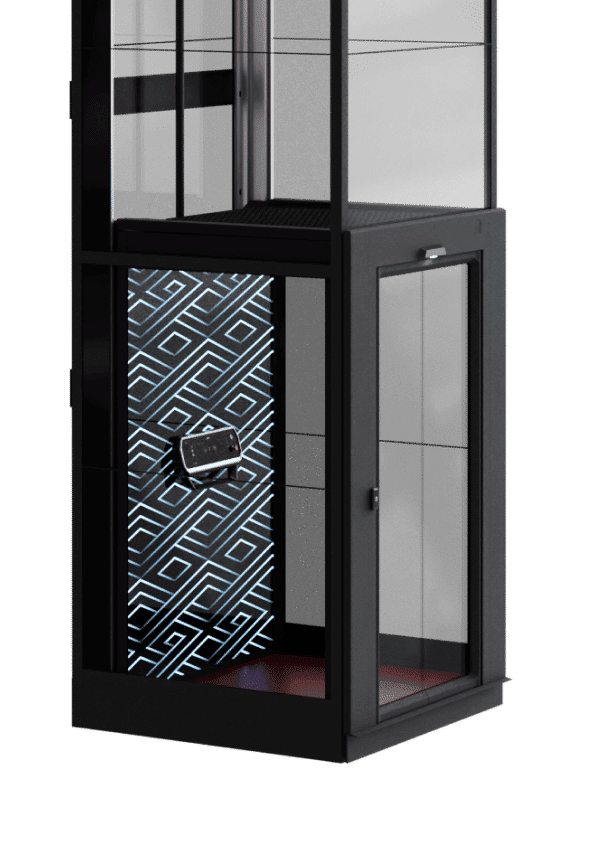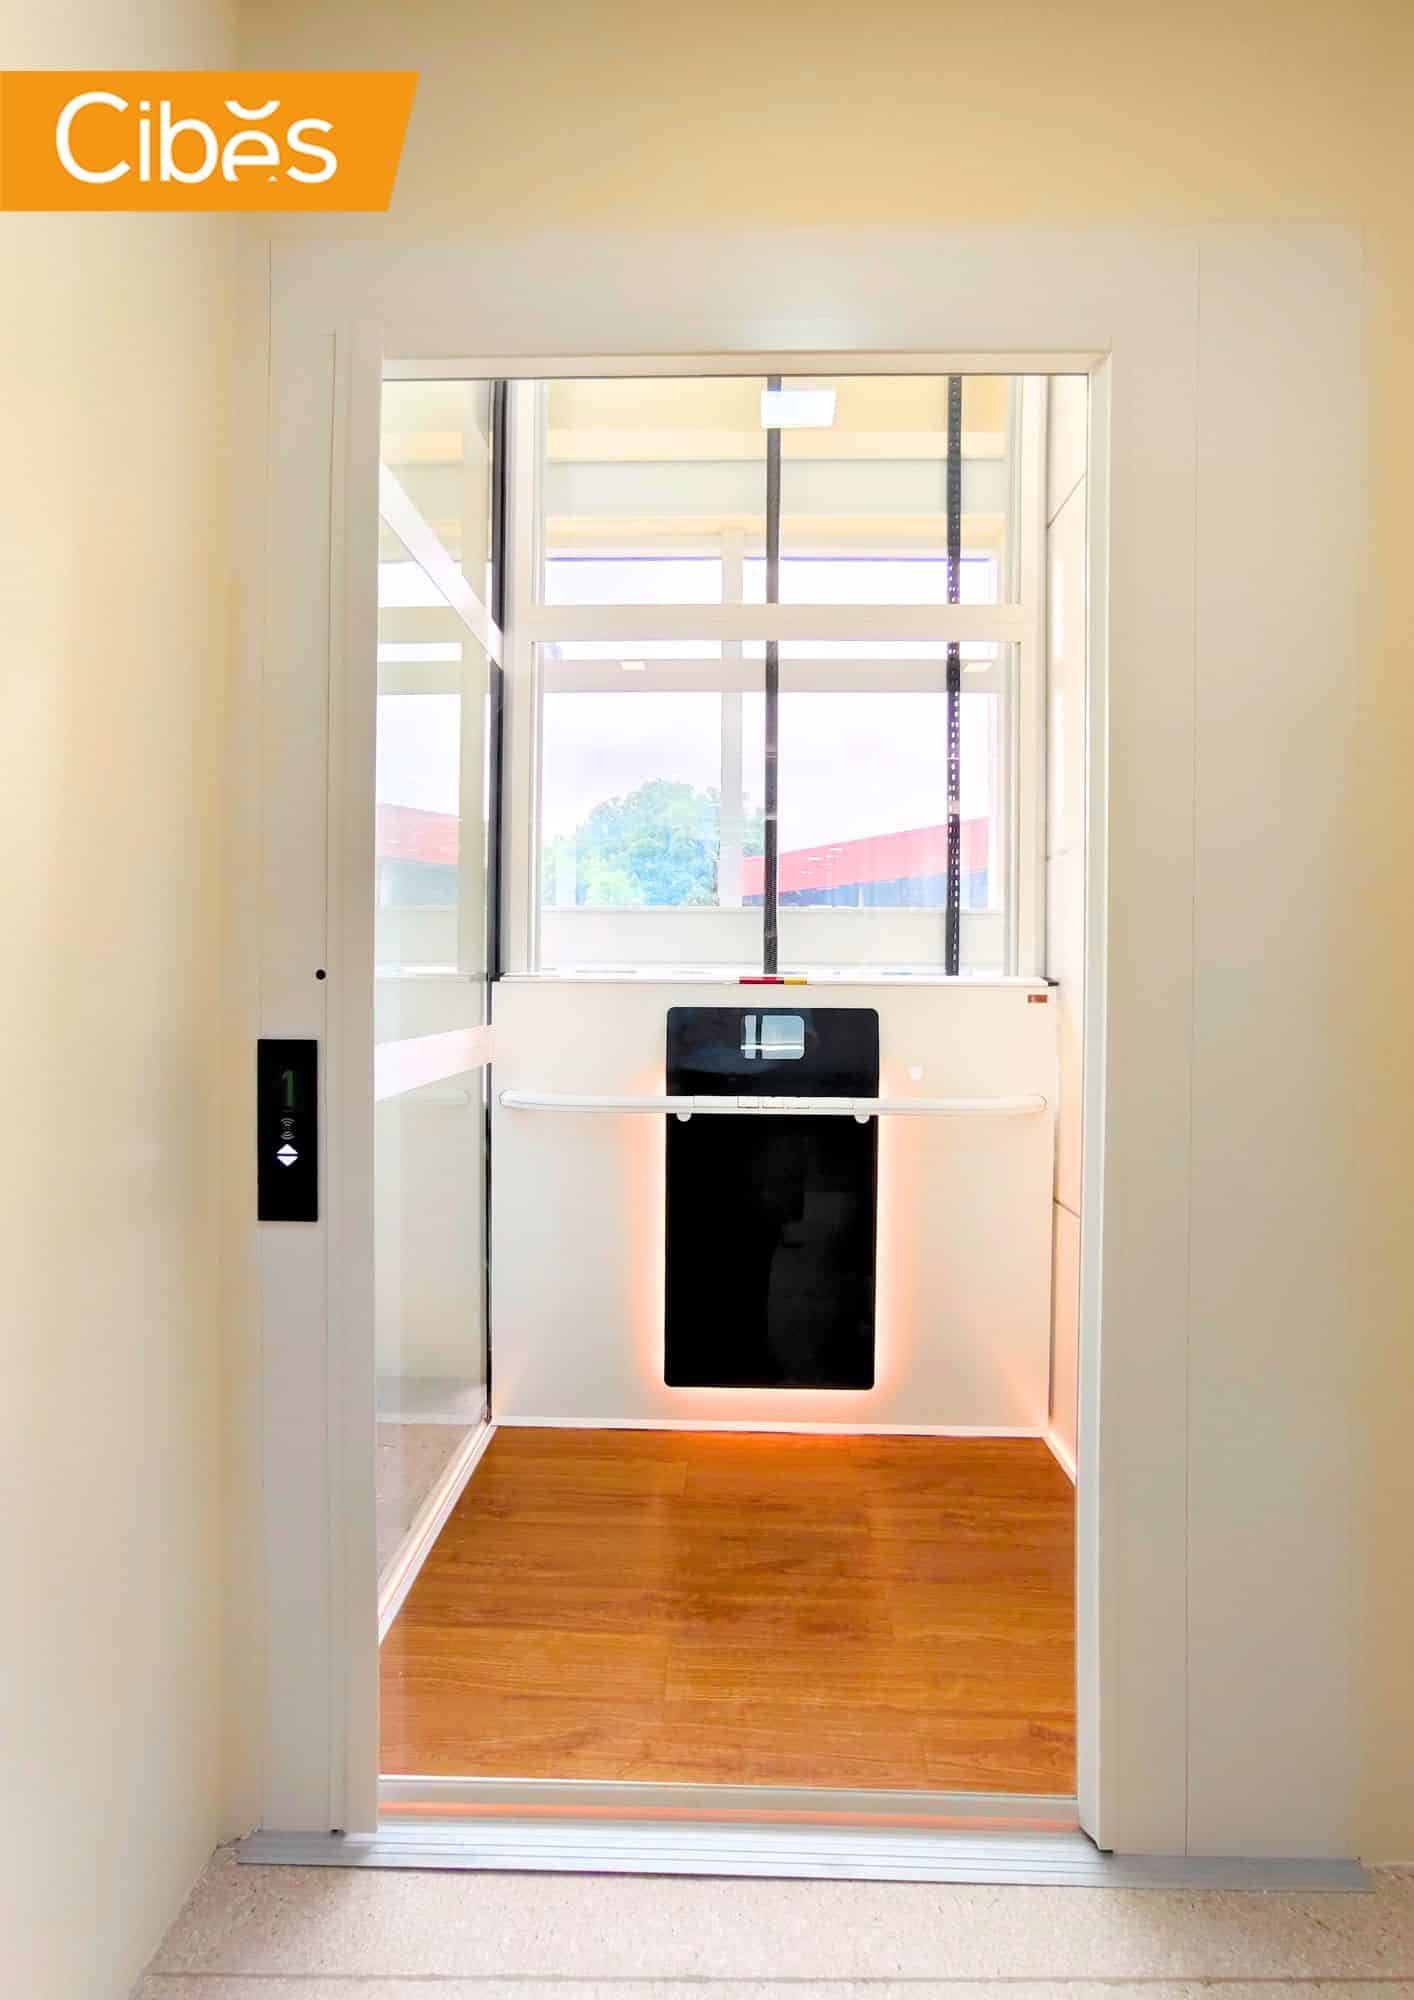
Installation location: Beside the stairs
Project: Residential Installation
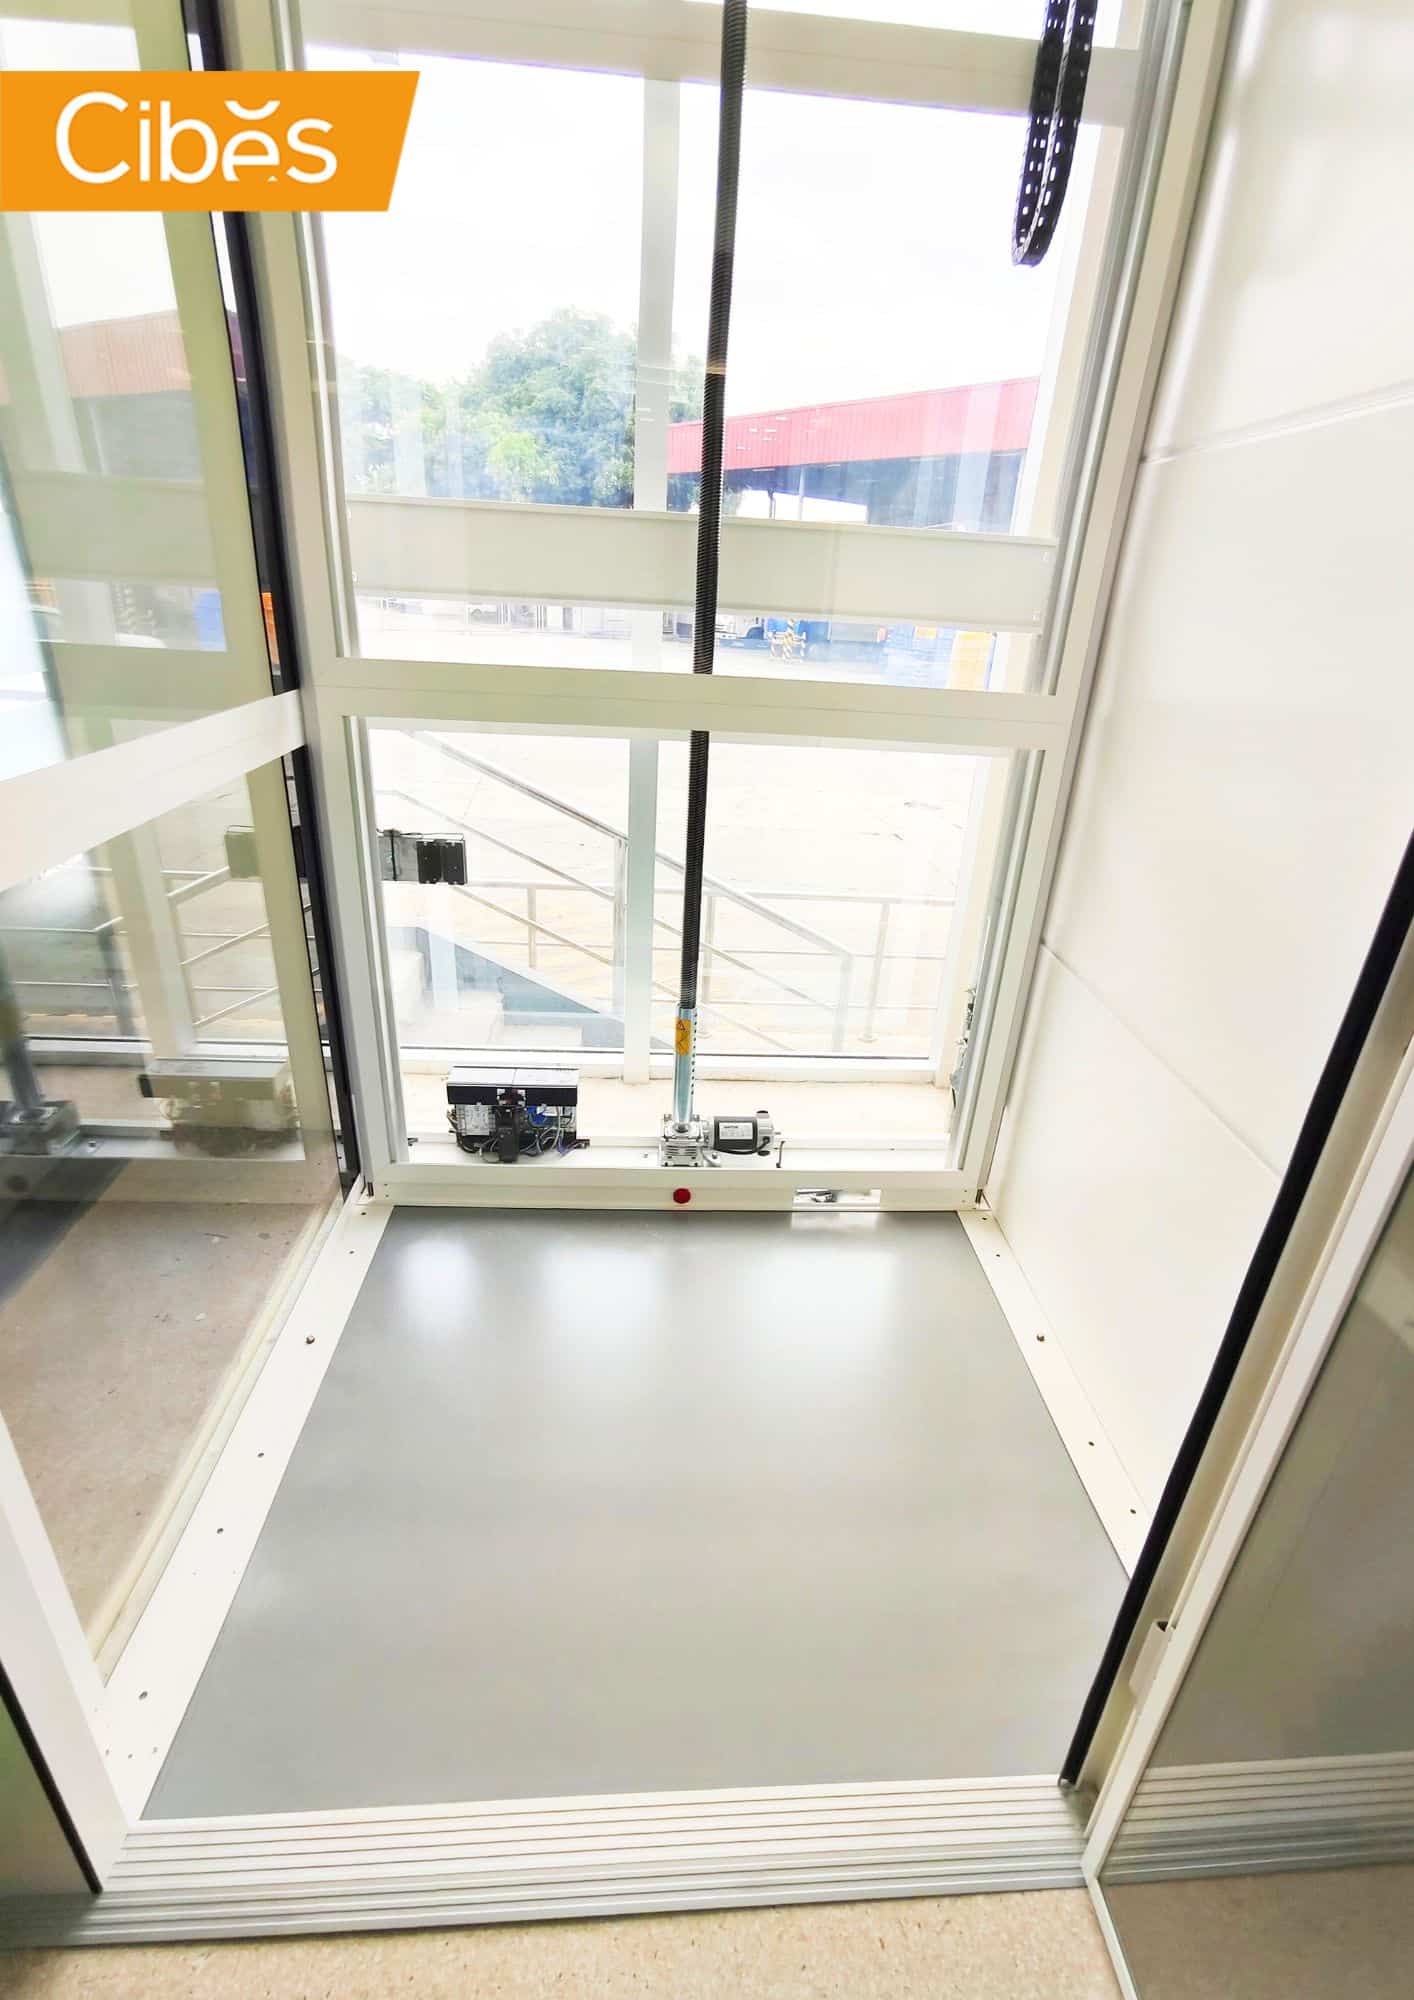
Platform size: 1467 x 1100 mm
Cut-out size: 1520 x 1530mm
Load: 400kg
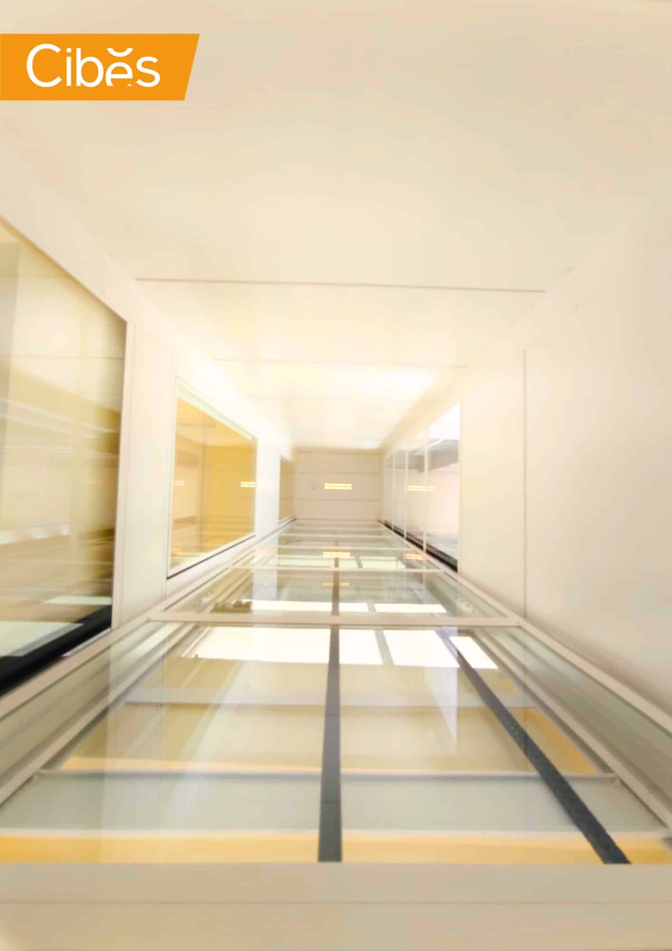
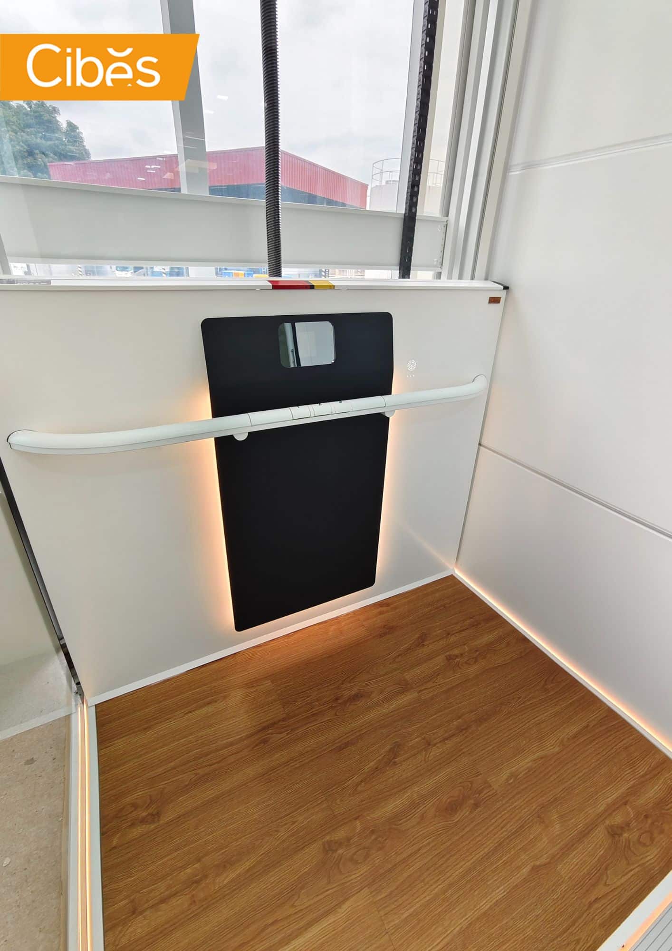
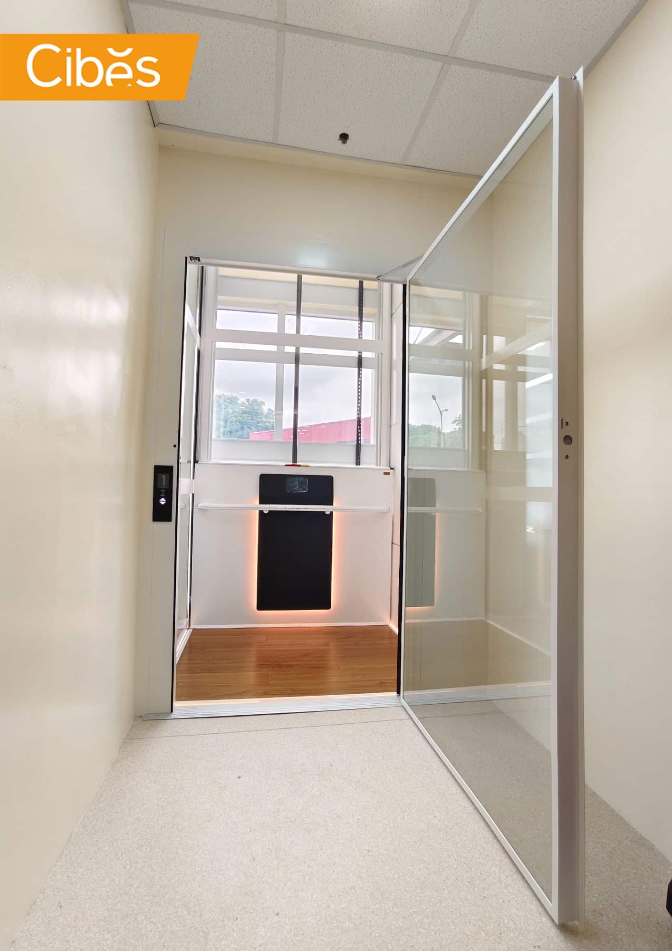
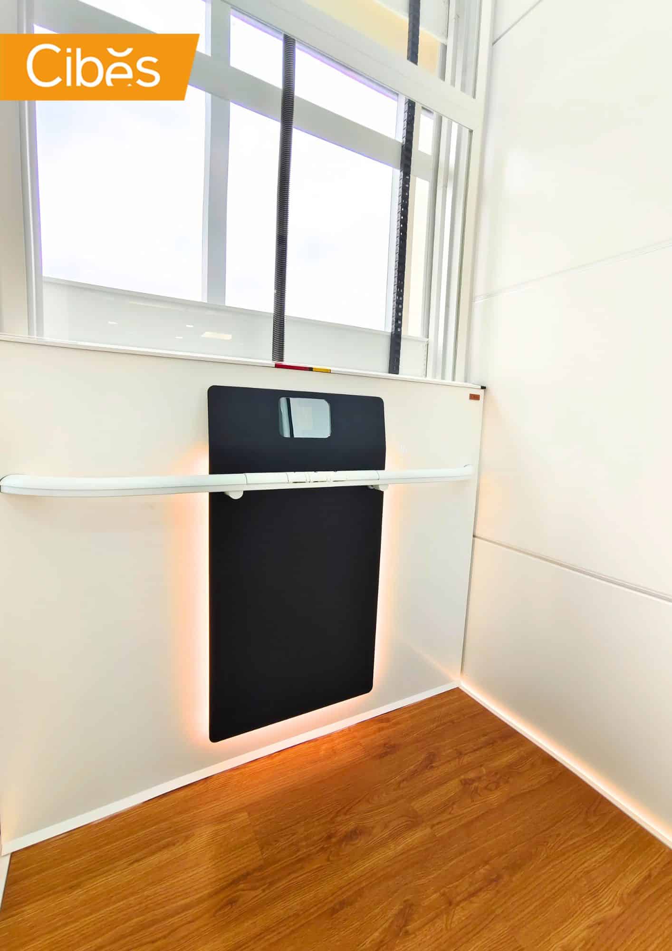
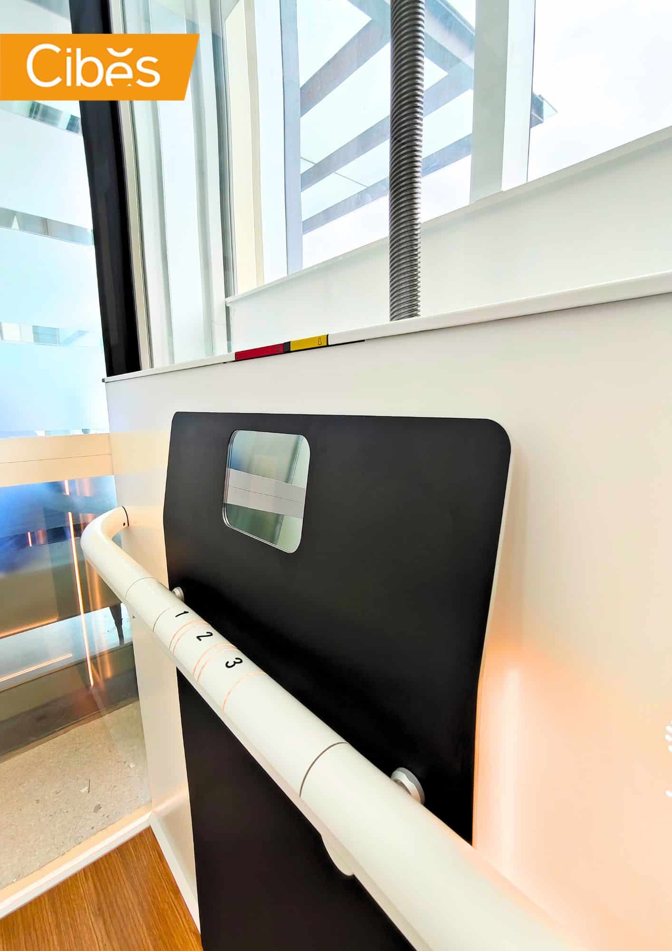
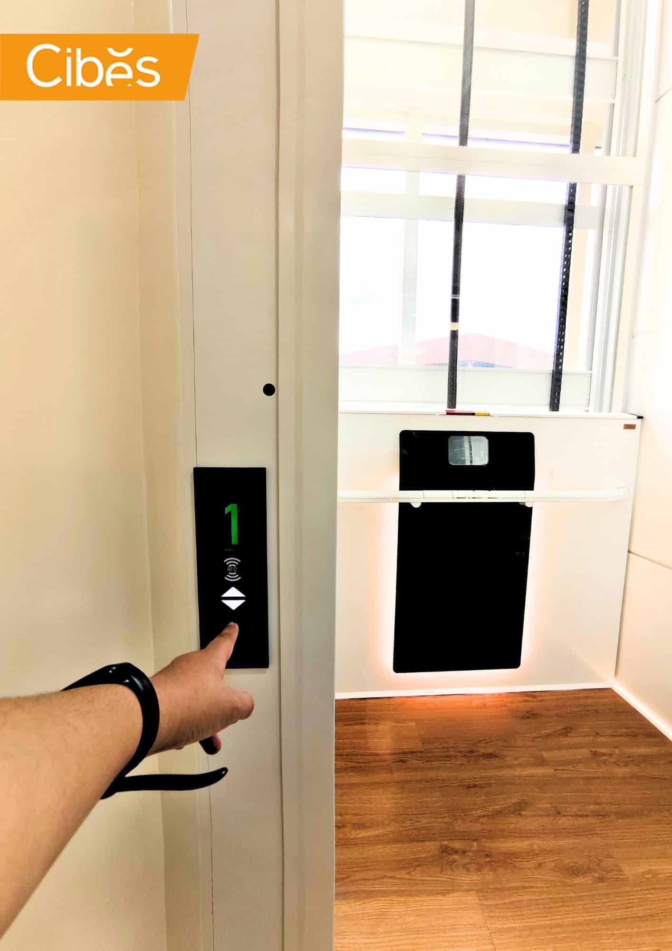
3stops, 4-side glass with steel panel combination
The Story Behind the Lift
A productive workplace begins with an environment designed around people’s comfort and convenience. With the Cibes Air Metal, the factory office takes a step toward a more accessible and welcoming workspace, making it easier for employees and visitors to move between floors. It reflects the owner’s vision of creating a workplace where functionality, thoughtful design, and everyday comfort come together.

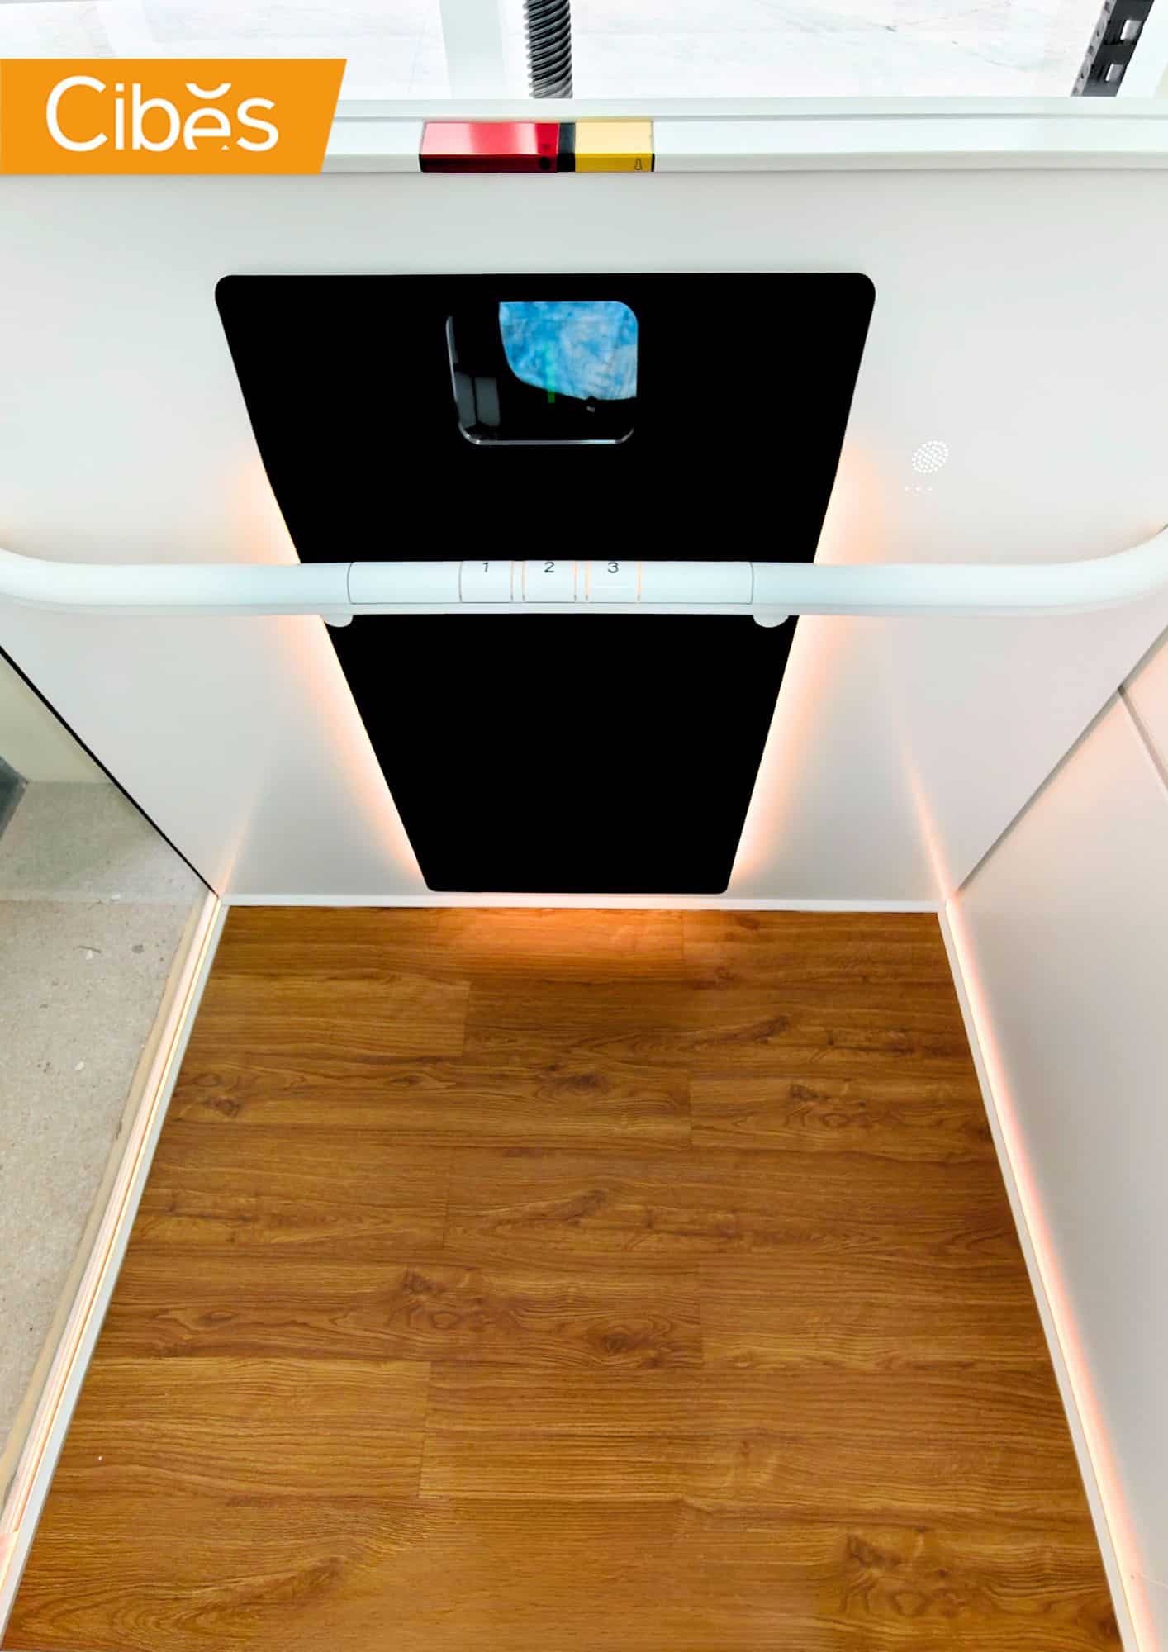
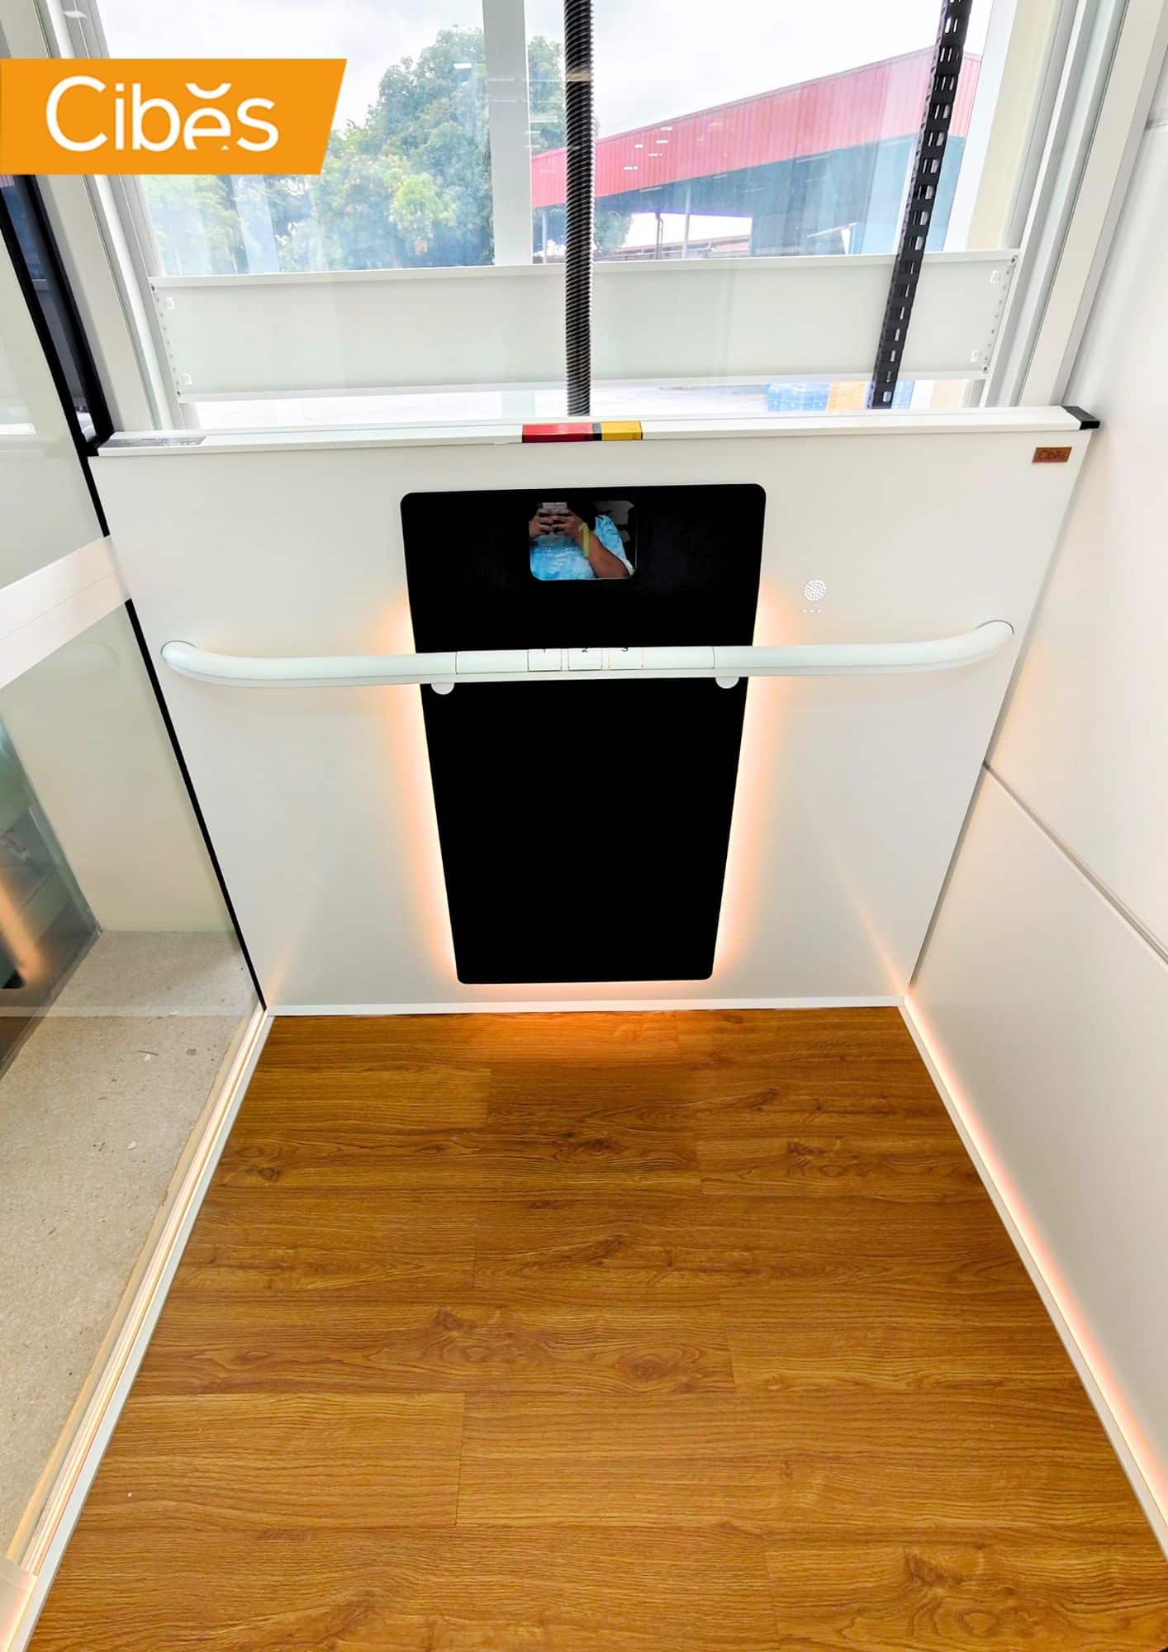
Check these real Classic projects!
See all