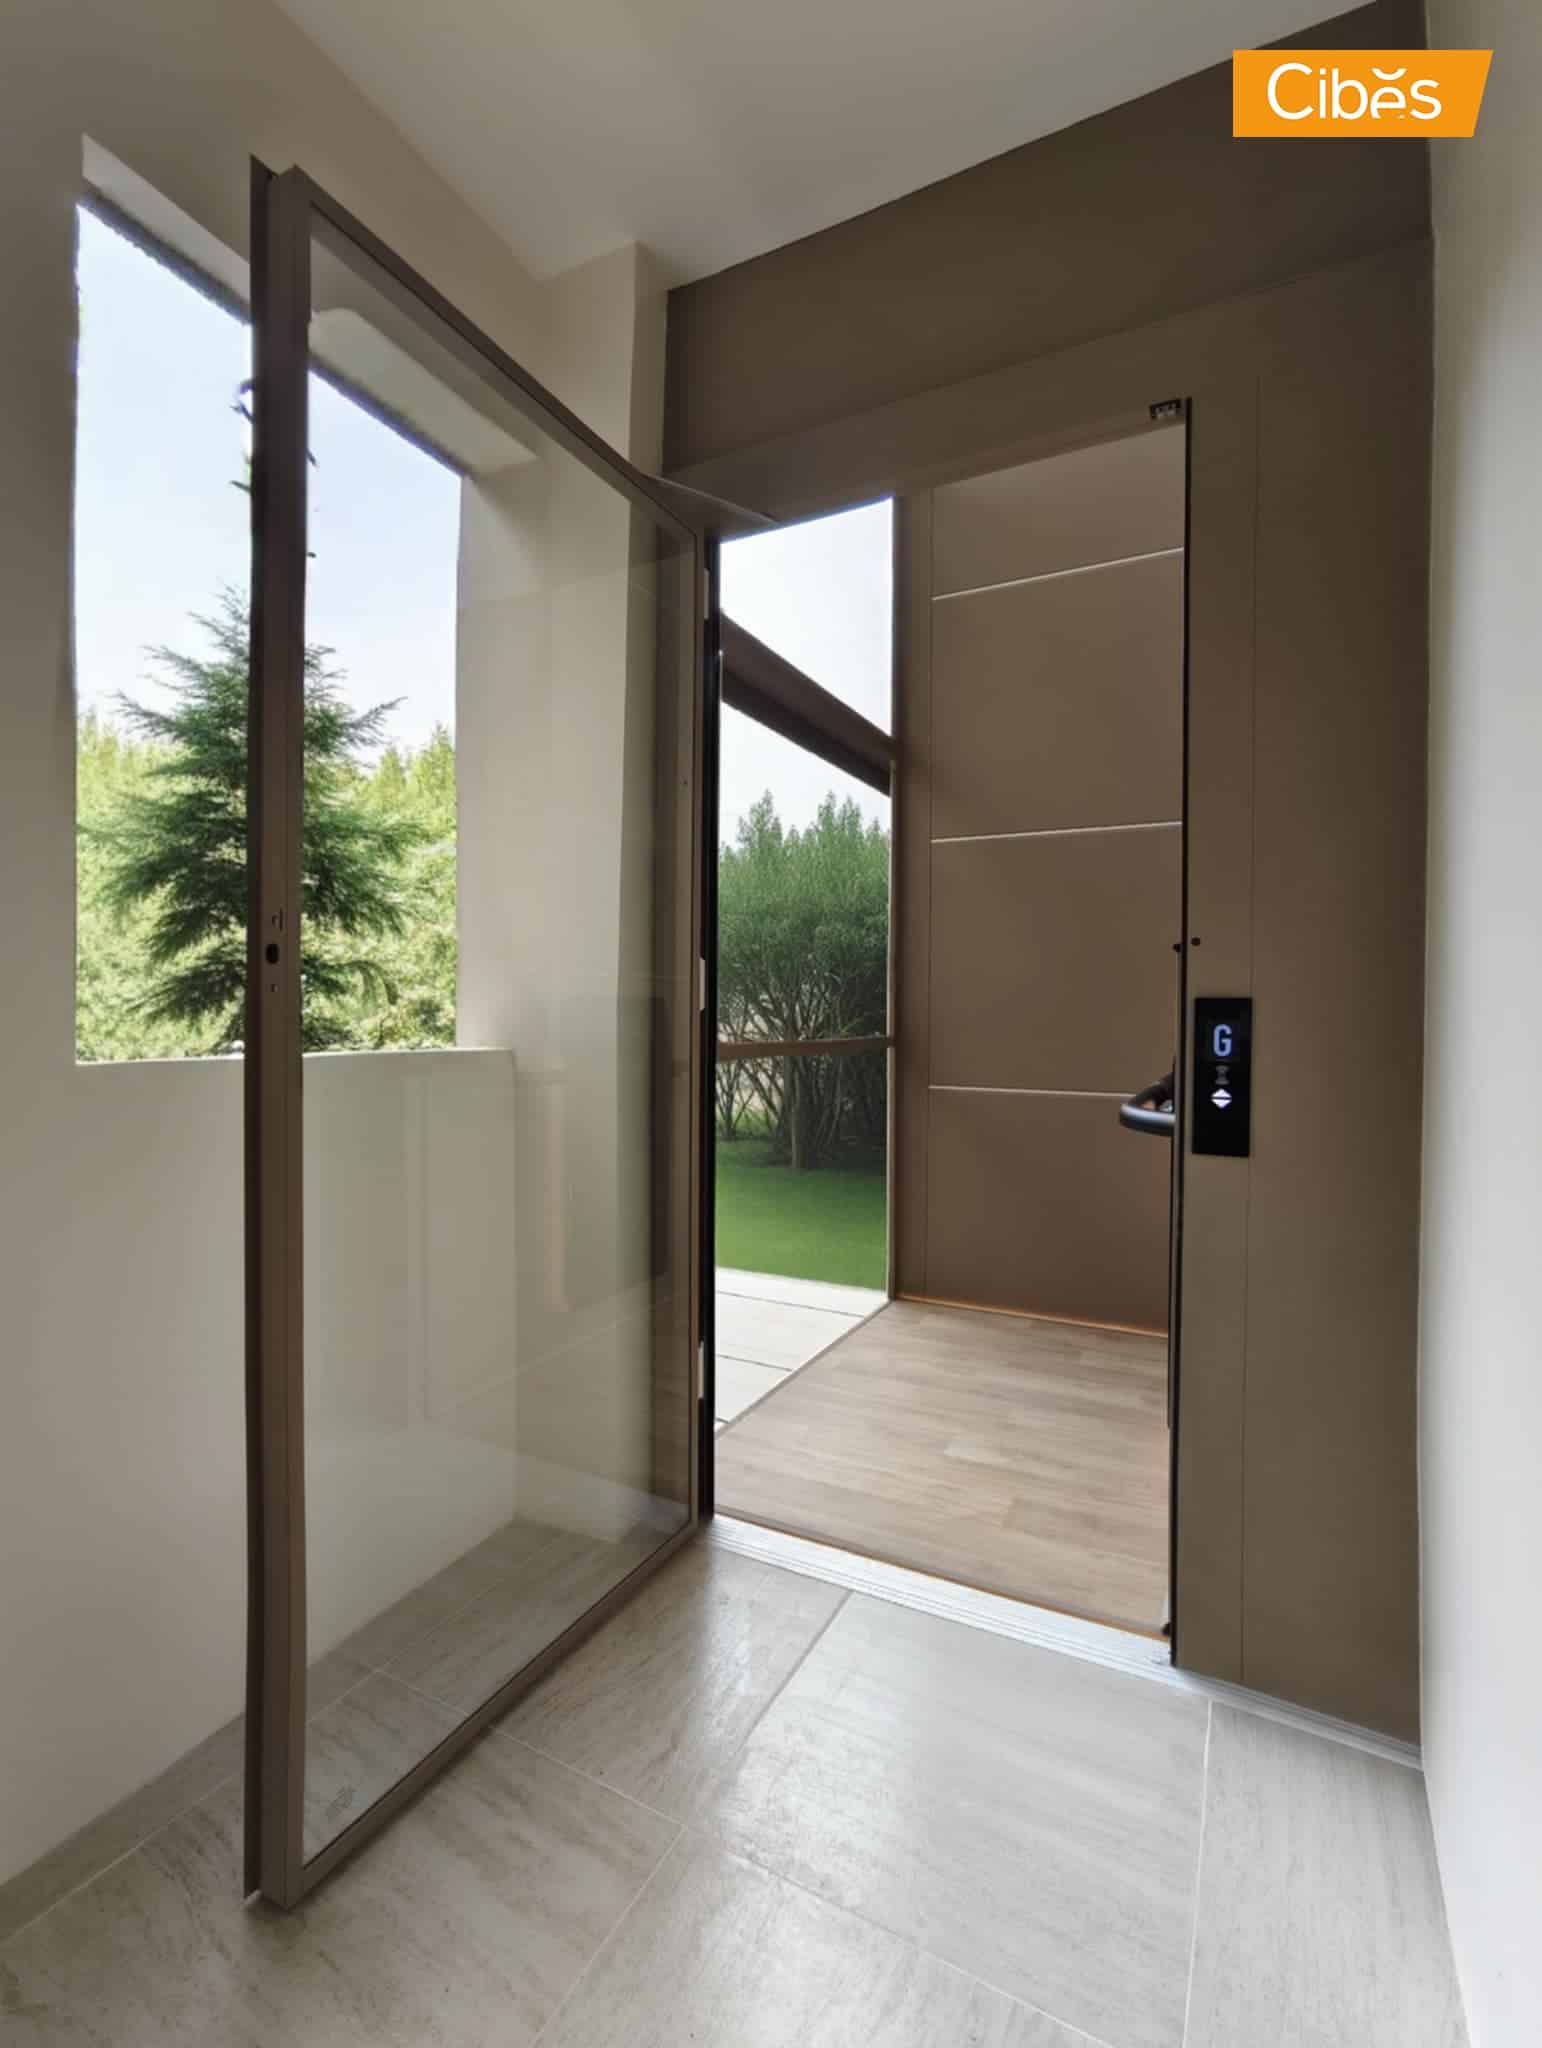
- Lift solution
- Platform lift
- Model
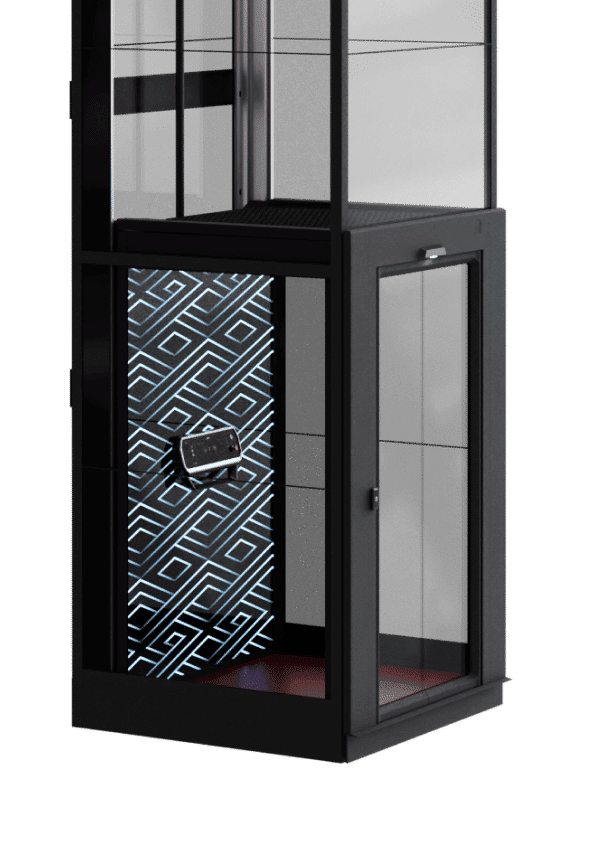
- Cibes Air
- Project
- Residential/commercial Installation
- Location
- Tarlac, Philippines
- Load
- 400 kg
- Stops
- 3 stops
- Platform / cabin size
- 1597 x 1100 mm
- Glass details
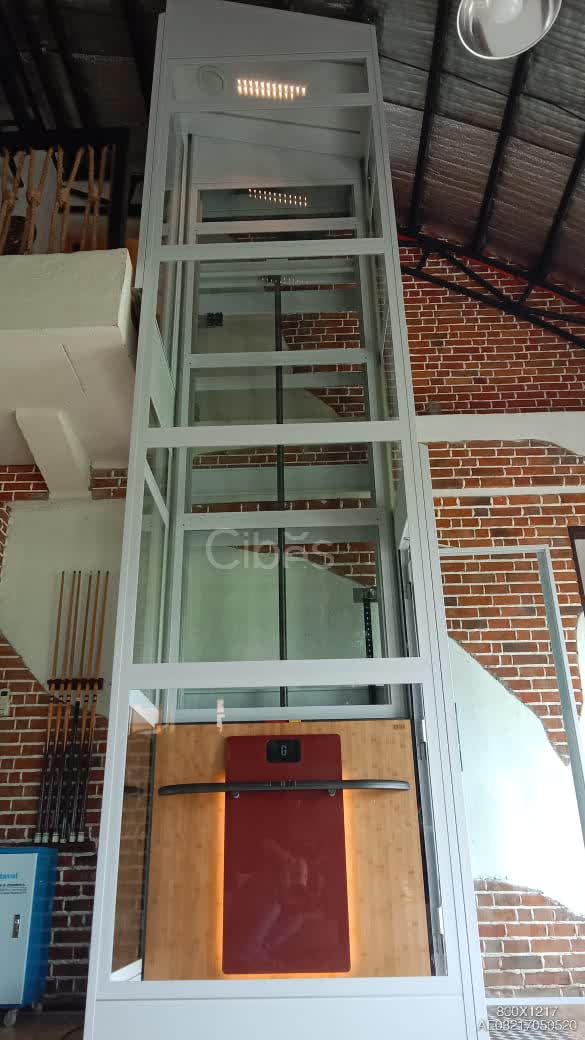
- 3-side glass with steel panel combination
- Install location
- Semi Outdoor
Installation location: Semi Outdoor
Project: Residential/commercial Installation
Platform size: 1597 x 1100 mm
Cut-out size: 1520 x 1530mm
Load: 400kg
3 stops, 3-side glass with steel panel combination
The Story Behind the Lift
Inspired by the vision of creating a relaxing destination where guests can fully enjoy the beauty of nature without sacrificing comfort, the Cibes Air adds a thoughtful touch to this farm hotel. With scenic mountain and garden views surrounding the property, the lift makes moving between floors easier while allowing guests to appreciate the peaceful atmosphere. It’s about creating a welcoming experience where nature, comfort, and accessibility come together.
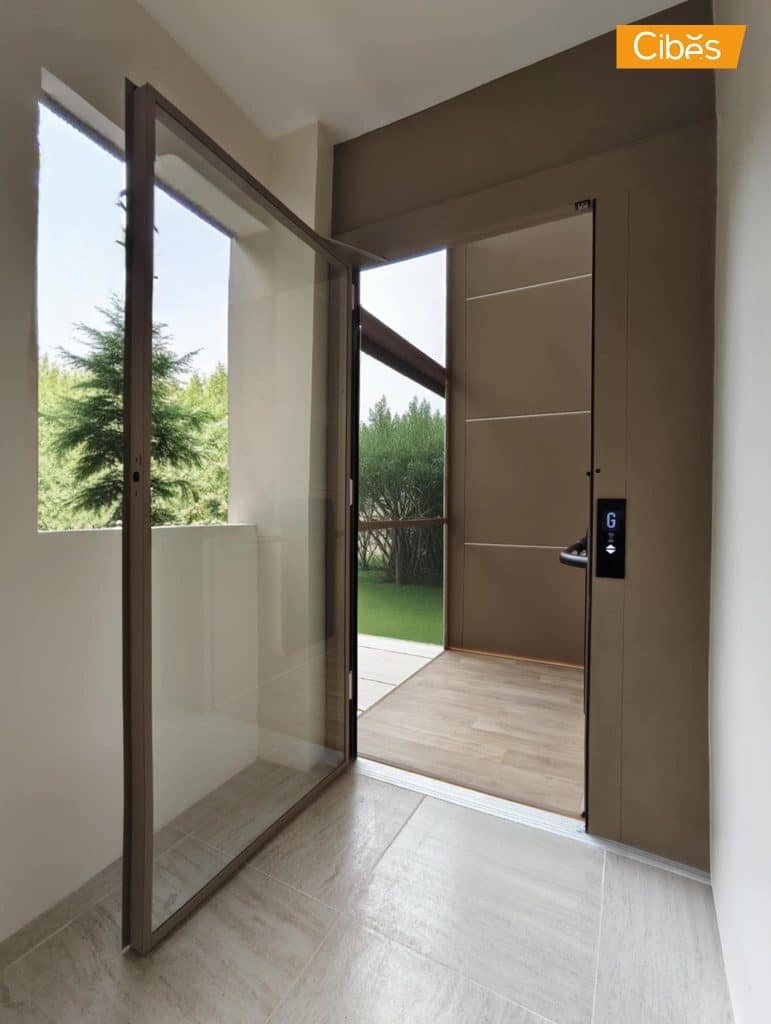


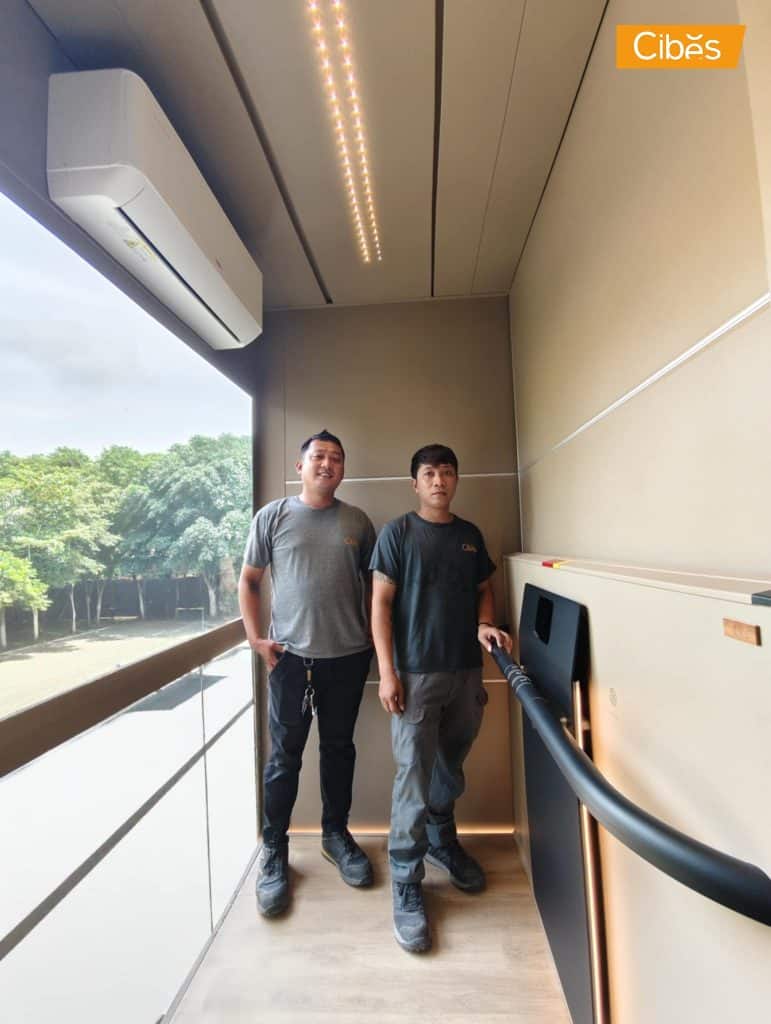


Lift used in this project

Want a lift like this in your home?
Share your floor plan with our team and get a tailored recommendation and quotation, no obligation.
More Cibes home lifts installed across the Philippines.
See all