Blog - 17/08/2026
Residential Elevator Shaft & Hoistway
TL;DR
Elevator shaft and hoistway dimensions are only one part of a successful residential elevator project. Before determining shaft size, pit depth, or overhead clearance, homeowners should first understand the broader planning considerations that influence installation requirements, accessibility, and long-term usability.
Our Home Elevator Installation & Dimensions in the Philippines: Complete Planning Guide explains the key factors involved in planning a residential elevator, including space requirements, installation constraints, building considerations, and future accessibility needs.
This guide focuses specifically on residential elevator shaft dimensions, hoistway requirements, pit depth, and overhead clearance commonly used in Philippine homes.
Residential Elevator Shaft & Hoistway Dimensions Guide in the Philippines
A residential elevator in the Philippines typically requires a minimum hoistway size of 1.5m × 1.5m (5 ft × 5 ft). Wheelchair-accessible elevators generally require at least 1.7m × 1.8m (5.5 ft × 6 ft). Pit depth can range from 0.15m to 1.5m, while overhead clearance usually ranges from 3.5m to 4.5m, depending on the elevator system. Installations should comply with the National Building Code of the Philippines, ASME A17.1, BP 344, and RA 7277.
What Is the Minimum Elevator Shaft Size for a Residential Elevator?
Most residential elevators in the Philippines require a minimum shaft size of approximately 1.5m × 1.5m (5 ft × 5 ft). Larger elevators, particularly wheelchair-accessible models, may require at least 1.7m × 1.8m (5.5 ft × 6 ft).
Actual dimensions vary depending on the elevator model, door configuration, travel height, and safety clearances required by applicable standards.
Planning the correct shaft dimensions early helps avoid costly construction changes later in the project.
Residential Elevator Shaft Dimensions in the Philippines
| Elevator Type | Minimum Hoistway Size | Typical Application |
|---|---|---|
| Standard Residential Elevator | 1.5m × 1.5m | Most private homes |
| Wheelchair-Accessible Elevator | 1.7m × 1.8m | Universal design and accessibility |
| Compact Home Lift | Varies by model | Small homes and townhouses |
| Machine-Room-Less (MRL) Elevator | Varies by manufacturer | Space-saving installations |
Philippine building codes and international standards such as ASME A17.1 also require clearances between the elevator cab and hoistway walls. These clearances are typically around 75–100 mm on non-door sides to ensure safe operation and maintenance access.
Can a Residential Elevator Fit in a Typical Philippine Home?
Yes. Many modern residential elevators can be installed in both new and existing homes throughout the Philippines.
They are commonly used in:
- Multi-storey family homes
- Urban townhouses
- Duplex residences
- Luxury homes
- Aging-in-place renovations
- Homes designed for accessibility
In cities such as Metro Manila, Cebu, Davao, and Iloilo, residential elevators are becoming increasingly common as homeowners look for long-term accessibility and convenience.
Modern home lift technologies have also made installation possible in homes with limited space and structural constraints.
What Pit Depth and Overhead Clearance Are Required for a Home Elevator?
Beyond the visible elevator shaft, every elevator requires space below the lowest floor and above the highest landing.
The area below the lowest landing is called the pit. It accommodates safety components and allows the elevator cab to align correctly with the floor level.
Residential Elevator Pit Depth Requirements
| Elevator System | Typical Pit Depth |
|---|---|
| Hydraulic Elevator | 1.2m–1.5m |
| Traction Elevator | 1.0m–1.4m |
| Machine-Room-Less Elevator | 0.3m–0.5m |
| Low-Pit Home Lift | 0.15m–0.3m |
Low-pit solutions are particularly beneficial when retrofitting elevators into existing homes where deep excavation may not be practical.
Typical Overhead Clearance Requirements
| Elevator System | Typical Overhead Clearance |
|---|---|
| Hydraulic Elevator | 3.5m–4.5m |
| Traction Elevator | 3.5m–4.5m |
| Machine-Room-Less Elevator | Depends on manufacturer specifications |
Overhead clearance provides the necessary safety space above the elevator cab when it reaches the highest floor.
Can Your Existing House Support a Residential Elevator?
Many homeowners assume a home elevator can only be installed during new construction. In reality, many existing homes can accommodate a residential elevator.
Before installation, consider the following:
- Available shaft space
- Structural capacity of floors and walls
- Floor-to-floor height
- Electrical requirements
- Emergency access requirements
- Local permit requirements
- Desired elevator capacity
A professional site assessment can determine whether a retrofit installation is feasible.
What Building Codes and Standards Apply to Home Elevator Installations in the Philippines?
Residential elevator installations must comply with several local and international regulations.
These typically include:
- National Building Code of the Philippines
- ASME A17.1 Safety Code for Elevators and Escalators
- Philippine Electrical Code
- BP 344 Accessibility Law
- RA 7277 Magna Carta for Persons with Disability
Local government units may also require permits, inspections, and occupancy clearances before elevator operation.
Compliance helps ensure safety, accessibility, and long-term reliability.
What Structural Requirements Are Needed for a Residential Elevator Hoistway?
The elevator hoistway is a structural component of the home.
It must be designed to support:
- Elevator guide rails
- Dynamic operating loads
- Emergency stop forces
- Maintenance access requirements
- Fire protection systems
In Philippine construction projects, reinforced concrete and structural steel are commonly used for residential elevator shafts.
Guide rails must be securely anchored throughout the entire travel height of the elevator.
Hoistway walls are also typically required to provide a fire-resistance rating of up to two hours, depending on project requirements and local regulations.
Why Is Proper Hoistway Design Critical for Home Elevator Safety?
A properly designed hoistway does much more than simply house the elevator.
It contributes to:
- Passenger safety
- Structural stability
- Fire and smoke protection
- Emergency access
- Equipment longevity
- Smooth elevator performance
Poor planning can lead to costly redesigns, installation delays, and reduced elevator performance.
Early coordination between architects, engineers, contractors, and elevator specialists helps avoid these issues.
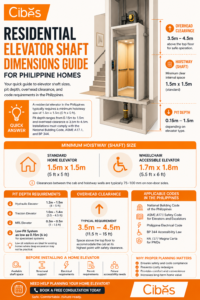
Planning a home elevator? Start with the right dimensions.
>Before installation, it’s important to understand the required shaft size, pit depth, and overhead clearance to ensure a safe and code-compliant home elevator.
This quick guide highlights the key measurements and requirements for residential elevator installations in the Philippines, helping homeowners, architects, and builders plan with confidence.
Why Do Modern Home Lifts Require Less Space Than Traditional Elevators?
Traditional elevators often require deep pits, machine rooms, and significant structural modifications.
Many modern home lifts use advanced technologies that reduce construction requirements.
Benefits may include:
- Reduced pit requirements
- No separate machine room
- Smaller footprint
- Faster installation
- Less structural disruption
- Easier retrofit capability
These advantages make modern home lifts an attractive option for Philippine homes where available space is often limited.
What Are the Most Common Elevator Shaft Planning Mistakes?
The most common mistakes include:
- Underestimating shaft dimensions
- Ignoring pit depth requirements
- Insufficient overhead clearance
- Delaying structural planning
- Not considering future accessibility needs
- Overlooking local permit requirements
- Choosing an elevator before confirming available space
Addressing these factors early helps ensure a smoother installation process.
Frequently Asked Questions
Q: What is the minimum shaft size for a residential elevator?
A: Most residential elevators require a shaft of approximately 1.5m × 1.5m (5 ft × 5 ft). Wheelchair-accessible elevators may require about 1.7m × 1.8m depending on the system.
Q: What is the difference between an elevator shaft and a hoistway?
A: The terms are generally interchangeable. Both refer to the enclosed vertical space through which the elevator travels.
Q: How deep does an elevator pit need to be?
A: Pit depth varies by elevator type. Hydraulic elevators may require 1.2–1.5m, while some modern residential systems can operate with significantly shallower pits.
Q: How much overhead space is needed for a home elevator?
A: Most residential elevators require approximately 3.5–4.5 meters of overhead clearance above the top floor.
Q: Do home elevators need to follow building codes in the Philippines?
A: Yes. Home elevator installations must comply with the National Building Code, Philippine Electrical Code, BP 344, and other applicable regulations.
Q: Can a home elevator be installed in an existing house?
A: Yes. Many modern residential elevators are specifically designed for retrofit installations and can be integrated into existing homes with proper planning and structural assessment.
Learn More
- Residential Elevator Cabin and Door Specifications in the Philippines
- PWD-Compliant Elevator Dimensions and Accessibility Requirements
Experience Center and Technical Station Address
Makati City | Balintawak – Quezon City | Mandaluyong City | Cebu City | Ilo-Ilo City | Davao City | Cagayan De Oro City






CIBES AUTHOR
Mylen Posas is the Aftersales Manager at Cibes Lift Philippines. She oversees aftersales operations, ensuring every customer receives reliable support from installation through long-term maintenance. With a strong focus on service quality and customer satisfaction, she works closely with the technical team to deliver prompt assistance and help maintain the long-term performance and safety of every Cibes home lift.



TL;DR The Cibes Experience Center Mindanao locations in Davao City and Cagayan de Oro City let homeowners, architects, contractors, and property developers explore home lift solutions in person. Compare available designs, check finishes, and discuss your property requirements with the Cibes team. Contact your preferred showroom before visiting to confirm operating hours and available demo […]

TL;DR The Cibes Experience Center Visayas in Cebu City lets homeowners, architects, designers, contractors, and developers see Cibes home lifts in person. Visitors can experience the lift cabin, review available designs and features, and discuss installation requirements with the Cibes team. The Cebu Experience Center currently lists V90 Elegance, Z85 Antera, and Ascenda among its […]

TL;DR Cibes Experience Center Luzon lets homeowners and property professionals experience Cibes home lifts in person before making a decision. Cibes Lift Philippines has 13 demo lifts across three Luzon Experience Centers: Makati (8), Mandaluyong (2), and Balintawak, Quezon City (3). Visitors can ride the lifts, check cabin space, test the controls, explore designs, and […]

TL;DR Sustainable home elevators in the Philippines are becoming an important consideration for homeowners who want to improve accessibility without overlooking environmental responsibility. Modern home elevators can support energy-efficient living through efficient drive systems, durable materials, renewable energy integration, and reduced structural changes compared with major home renovations. The Environmental Case for Sustainable Home Elevators […]

TL;DR Home Elevator Performance plays an important role in the safety, comfort, efficiency, and long-term reliability of a residential lift. While regular maintenance keeps your elevator operating reliably, proper usage, environmental control, component monitoring, electrical optimization, and timely upgrades can further improve its performance. In this guide, discover 8 expert tips to help maximize home […]